
Water Views











Address
13155 Mcnally Road, Valley Center, CA
Price
$ 2,695,000
Property Attributes
- MLS#260017949
- TypeSingle Family
- Listing Status ACTIVE
- CountySAN DIEGO
- CityValley Center
- AreaVALLEY CENTER
- NeighborhoodValley Center
- Zip92082
- StyleMediterranean/ Spanish,Modern
- Year Built1993
- Price$ 2,695,000
- Bedrooms2
- Full Bathrooms2
- Half Bathrooms0
- Sqr Footage3000
- Lot Size6.06 Acres
Data Source:
San Diego Regional MLS (SDMLS)
Property Description
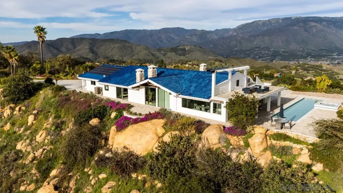
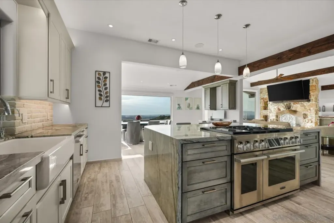
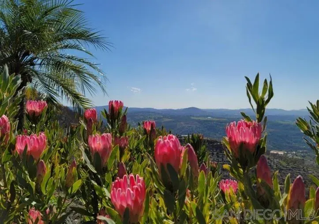
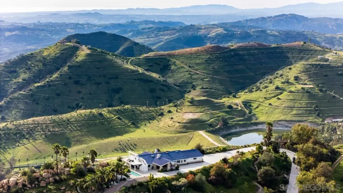
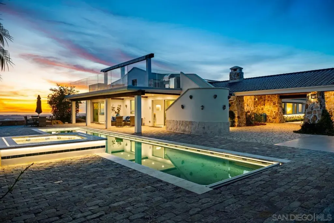
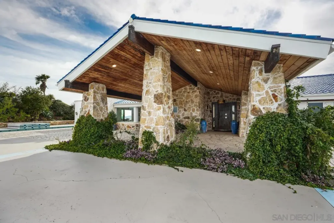
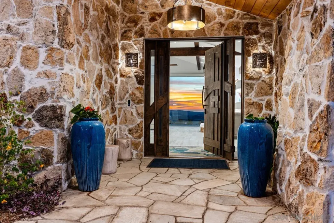
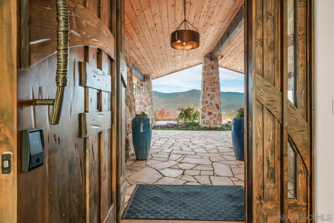
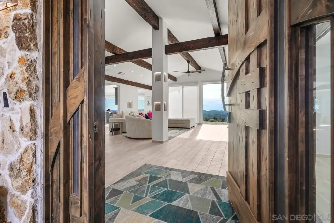
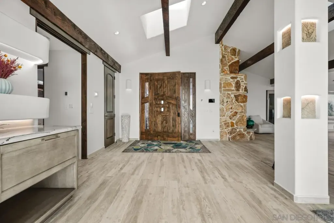
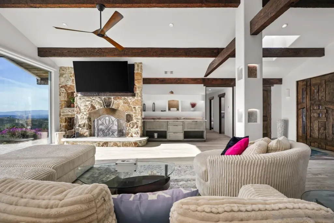
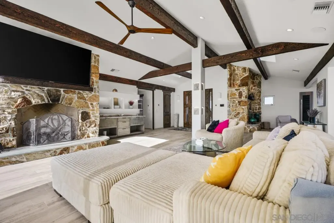
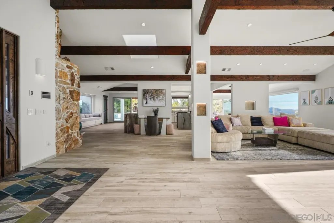
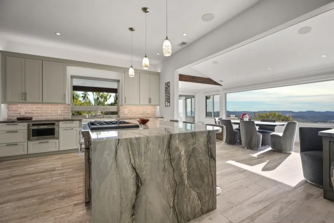
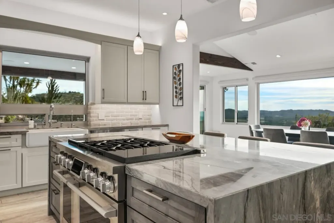
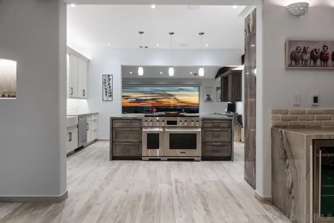
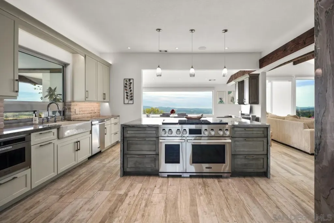
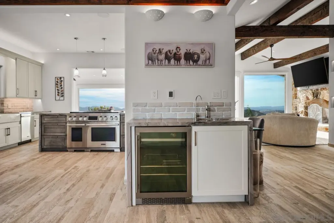
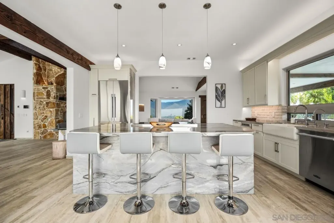
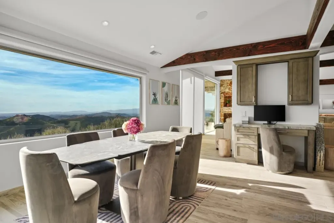
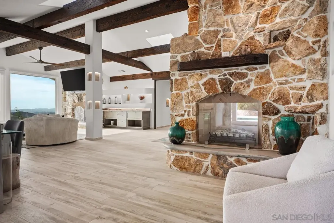
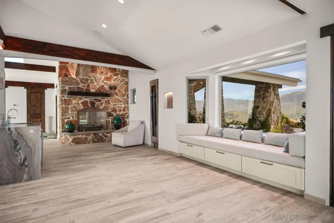
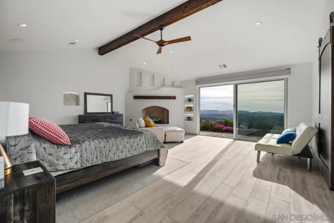
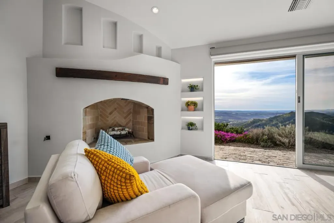
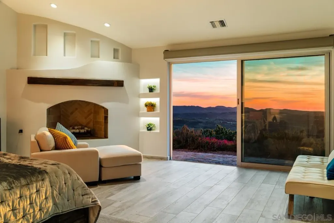
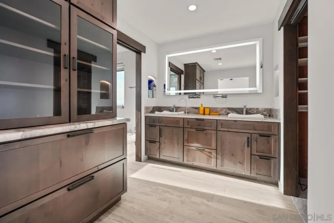
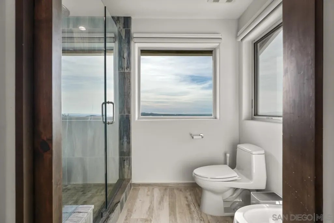
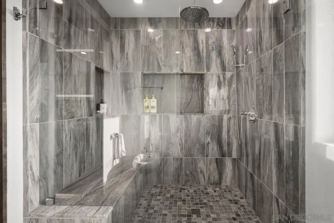
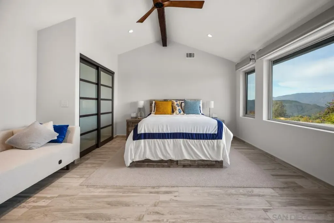
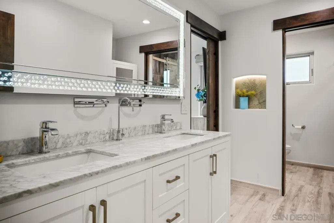
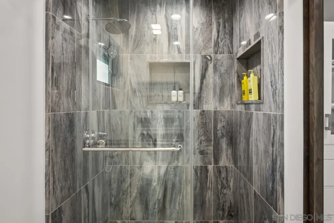
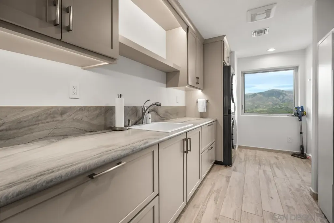
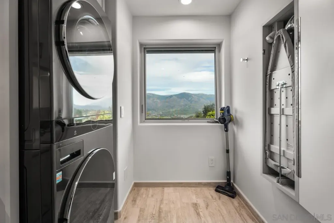
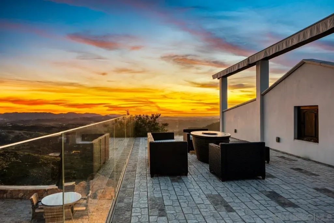
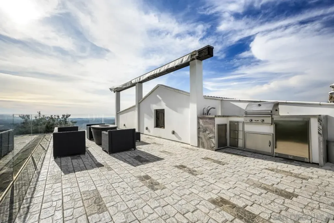
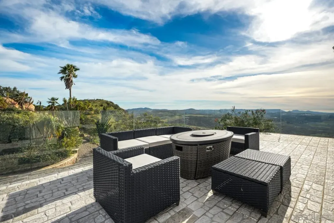
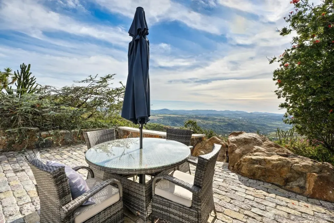
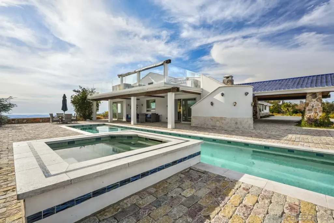
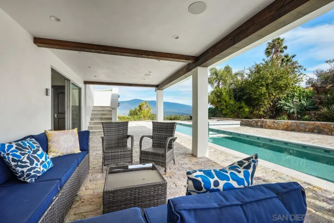
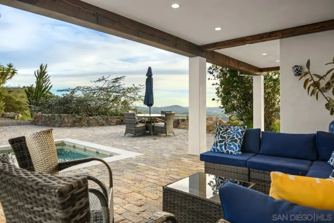
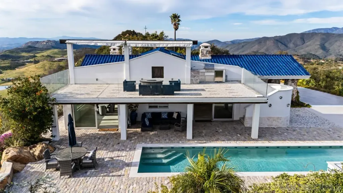
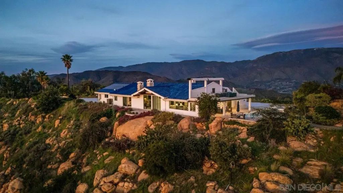
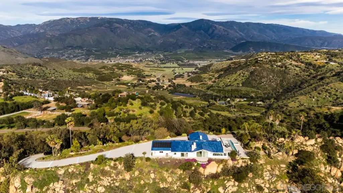
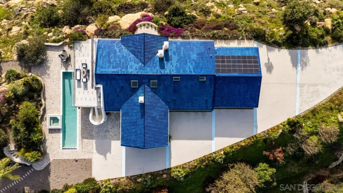
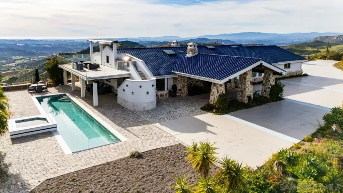
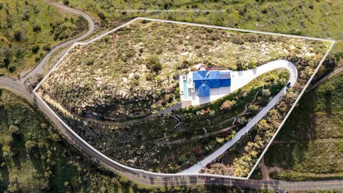
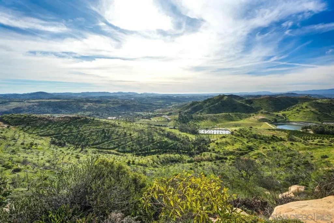
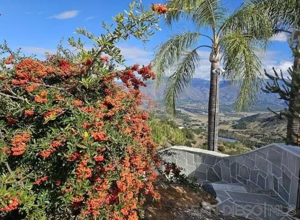
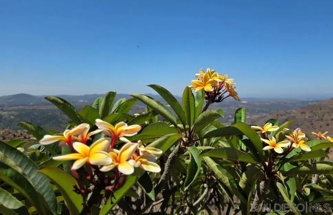
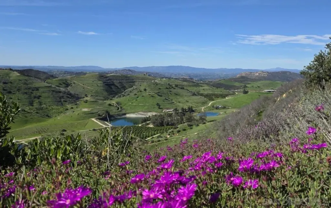
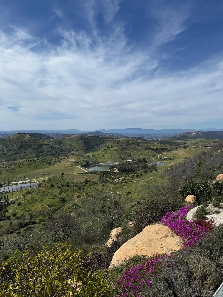
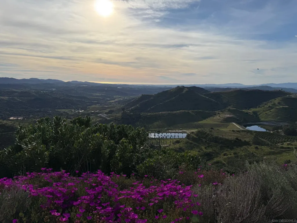
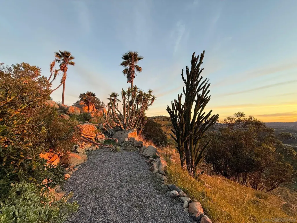
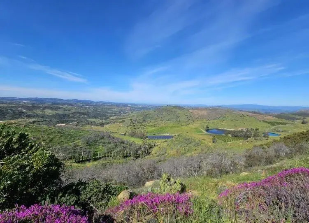
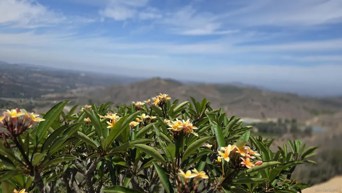
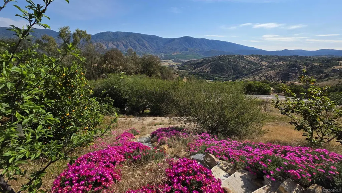
Perched atop a???????????????????????????????????????????????????????????????????????????? spectacular 6-acre hillside estate approximately 1,800 feet above sea level, this extraordinary luxury residence offers an exceptional blend of modern design, timeless craftsmanship, and breathtaking natural beauty. Extensively reimagined from the ground up between 2022 and 2024, nearly every element of this 2-bedroom home was meticulously rebuilt with premium materials and cutting-edge technology while thoughtfully preserving select original stonework surrounding the fireplaces and exterior—paying tribute to the home’s character and history. Designed to impress, the residence showcases stunning panoramic mountain and valley views in every direction, with Mount Palomar commanding the eastern skyline and sparkling Pacific Ocean views visible on clear days. Indoor and outdoor living merge seamlessly through expansive Fleetwood sliding glass doors and windows, flooding the home with natural light while framing unforgettable scenery. The interior is defined by exceptional finishes rarely found in residential construction. Elegant porcelain flooring imported from Eastern Europe flows throughout the home and is complemented by a multi-zone radiant heating system extending beneath every room—including the primary shower and built-in bench—all conveniently controlled through the sophisticated Control4 smart home system. Striking fossilized granite art niches sourced from Brazil create dramatic focal points throughout the home, while exquisite Brazilian quartzite countertops in Tempest Blue and Fantasy Macaubas elevate the gourmet kitchen and baths.
| Price History | |
|---|---|
| 7/22/2026 | Listed $2,695,000 |
General Features
| Sewer | Septic Installed |
|---|---|
| Heating | Forced Air Unit, Zoned Areas |
| Cooling | Central Forced Air, Zoned Area(s) |
| Utilities | Electricity Connected, Propane, Water Connected |
| Roof | Tile/Clay |
| Appliances | Dishwasher, Disposal, Dryer, Microwave, Pool/Spa/Equipment, Refrigerator, Solar Panels, Washer, 6 Burner Stove, Built In Range, Propane Range |
| HOA Fee | 0.0 |
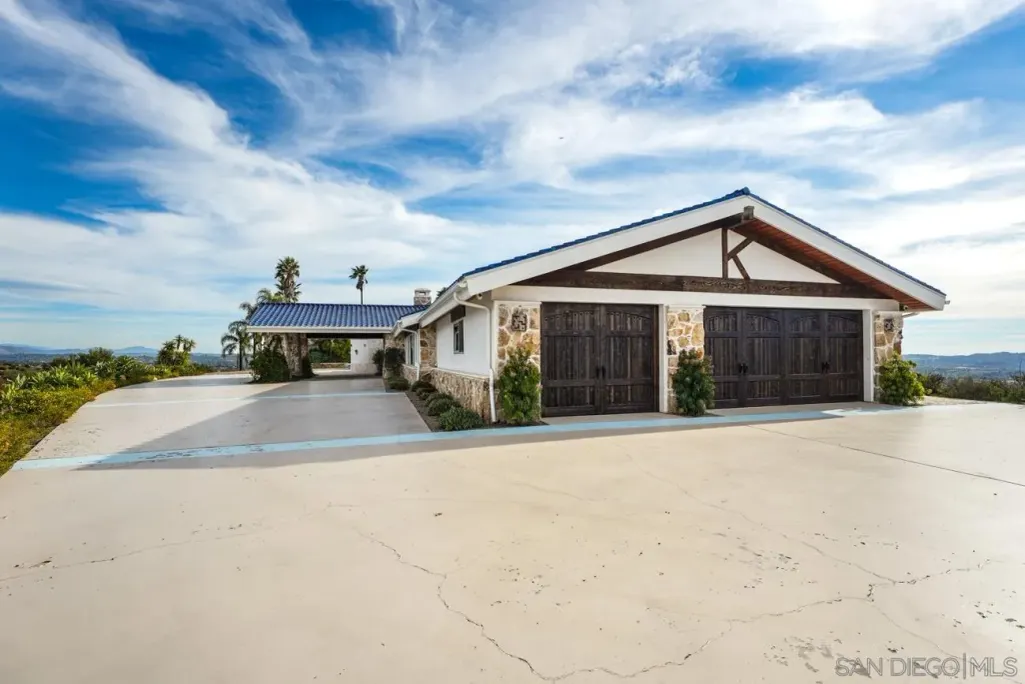
| Garage Spaces | 3.0 |
| Association Fee Includes | N/K |
| Patio/Porch Features | Awning/Porch Covered, Deck, Patio, Slab, Stone/Tile |
| Architectural Style | Mediterranean/Spanish, Modern |
| Pool Features | Below Ground, Heated, Lap, Private |
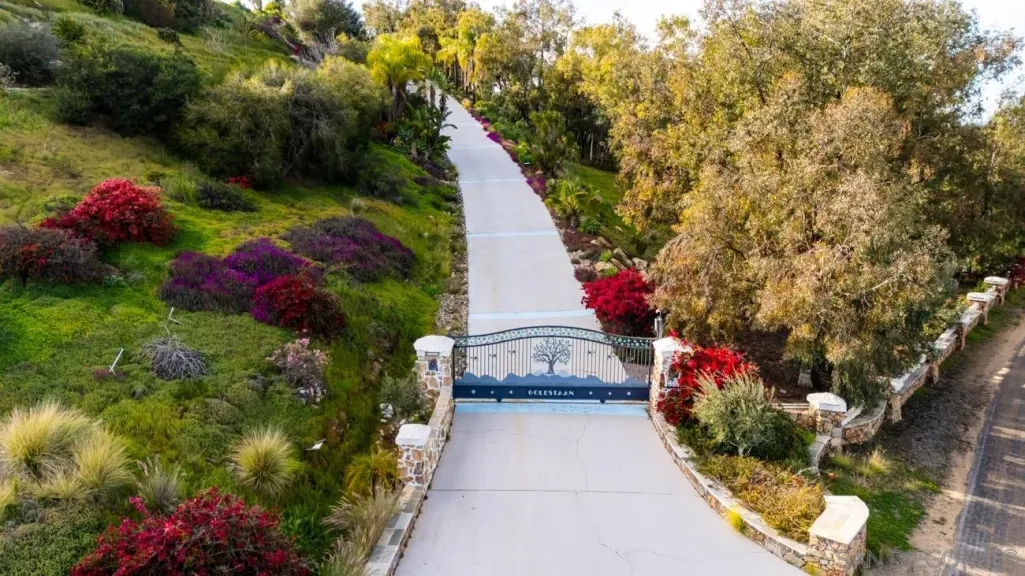
| Security Features | Automatic Gate, Security Lights, Security System |
| Construction Materials | Stone, Stucco |
| Pets Allowed | Yes |
| Year Built | 1993 |
| View | Evening Lights, Lagoon/Estuary, Mountains/Hills, Ocean, Panoramic, Parklike, Valley/Canyon |
| Stories Count | 1 |
| Levels | 1 Story |
| Property Subtype | Detached |
| Community Features | N/K |
| Accessibility | No Interior Steps |
| County | San Diego |
| New Construction | No |
| Property Type | Residential |
| HOA | No |
| Attached Garage | No |
| Subdivision Name | VALLEY CENTER |
| Other Structures | N/K |
| Full Baths | 2 |
| Status | ACTIVE |
| Directions | Cole Grade to McNally to GATE |
| City | Valley Center |
| Senior Community Y/N | No |
| High School District | Valley Center-Pauma Unified Dist |
| MLS Area | North County |
| Lot Size Units | Acres |
| Spa Features | Heated, Private Below Ground |
| Property Attached Y/N | No |
| Property Condition | Turnkey |
| Virtual Tour | https://www.propertypanorama.com/instaview/snd/260017949 |
| Building Area Units | Sqft |
| Living Area Units | Sqft |
| Standard Status | Active |
| Middle/Junior School District | Valley Center-Pauma Unified Dist |
| Elementary School District | Valley Center-Pauma Unified Dist |
| Freehold | IDX |
Interior Features
| Interior Amenities | Ceiling Fan, High Ceilings (9 Feet+), Home Automation System, Kitchen Island, Pull Down Stairs to Attic, Recessed Lighting, Remodeled Kitchen, Shower |
|---|---|
| Flooring | Tile |
| Total Fireplaces | 3 |
| Fireplace Features | FP in Family Room, FP in Living Room, FP in Primary BR |
| Total Stories | 1 |
| Common Walls | Detached |
| Air Conditioning Y/N | No |
| Heating Y/N | No |
| Fireplace Y/N | No |
| Laundry Features | Electric, Propane |
| Total Bedrooms | 2 |
| Entry Level | 1 |
| Total Baths | 2 |
Exterior Features
| Fencing | Gate |
|---|---|
| Parking Features | Attached, Direct Garage Access |
| Water Source | Meter on Property |
| Total Parking | 13.0 |
| Lot Size Area | 6.06 |
| Building Area Total | 3000.0 |
| Frontage Type | Other/Remarks |
| Waterfront Y/N | No |
Amenities
- Foreclosure
- Views
- Short Sale
- New Construction
- Adult 55+
- Lease To Own
- No HOA Fees
- Furnished
- Primary On Main
- Air Conditioning
- Seller Finance
- Green
- Fixer Upper
- Horse
- Golf
- Fireplace
- Deck
- Garage
- Basement
- Pool
Property vs Single Family Average in 92082
Price
Year Built
Visits
 This information is deemed reliable but not guaranteed. You should rely on this information only to decide whether or not to further investigate a particular property. BEFORE MAKING ANY OTHER DECISION, YOU SHOULD PERSONALLY INVESTIGATE THE FACTS (e.g.square footage and lot size) with the assistance of an appropriate professional. You may use this information only to identify properties you may be interested in investigating further. All uses except for personal, non-commercial use in accordance with
